Trump Towers Hyderabad overview
Everything on this page comes from the TGRERA record, the developer's published material or the client drawings dated 19 May 2026. Where sources disagree, we say which one we follow.
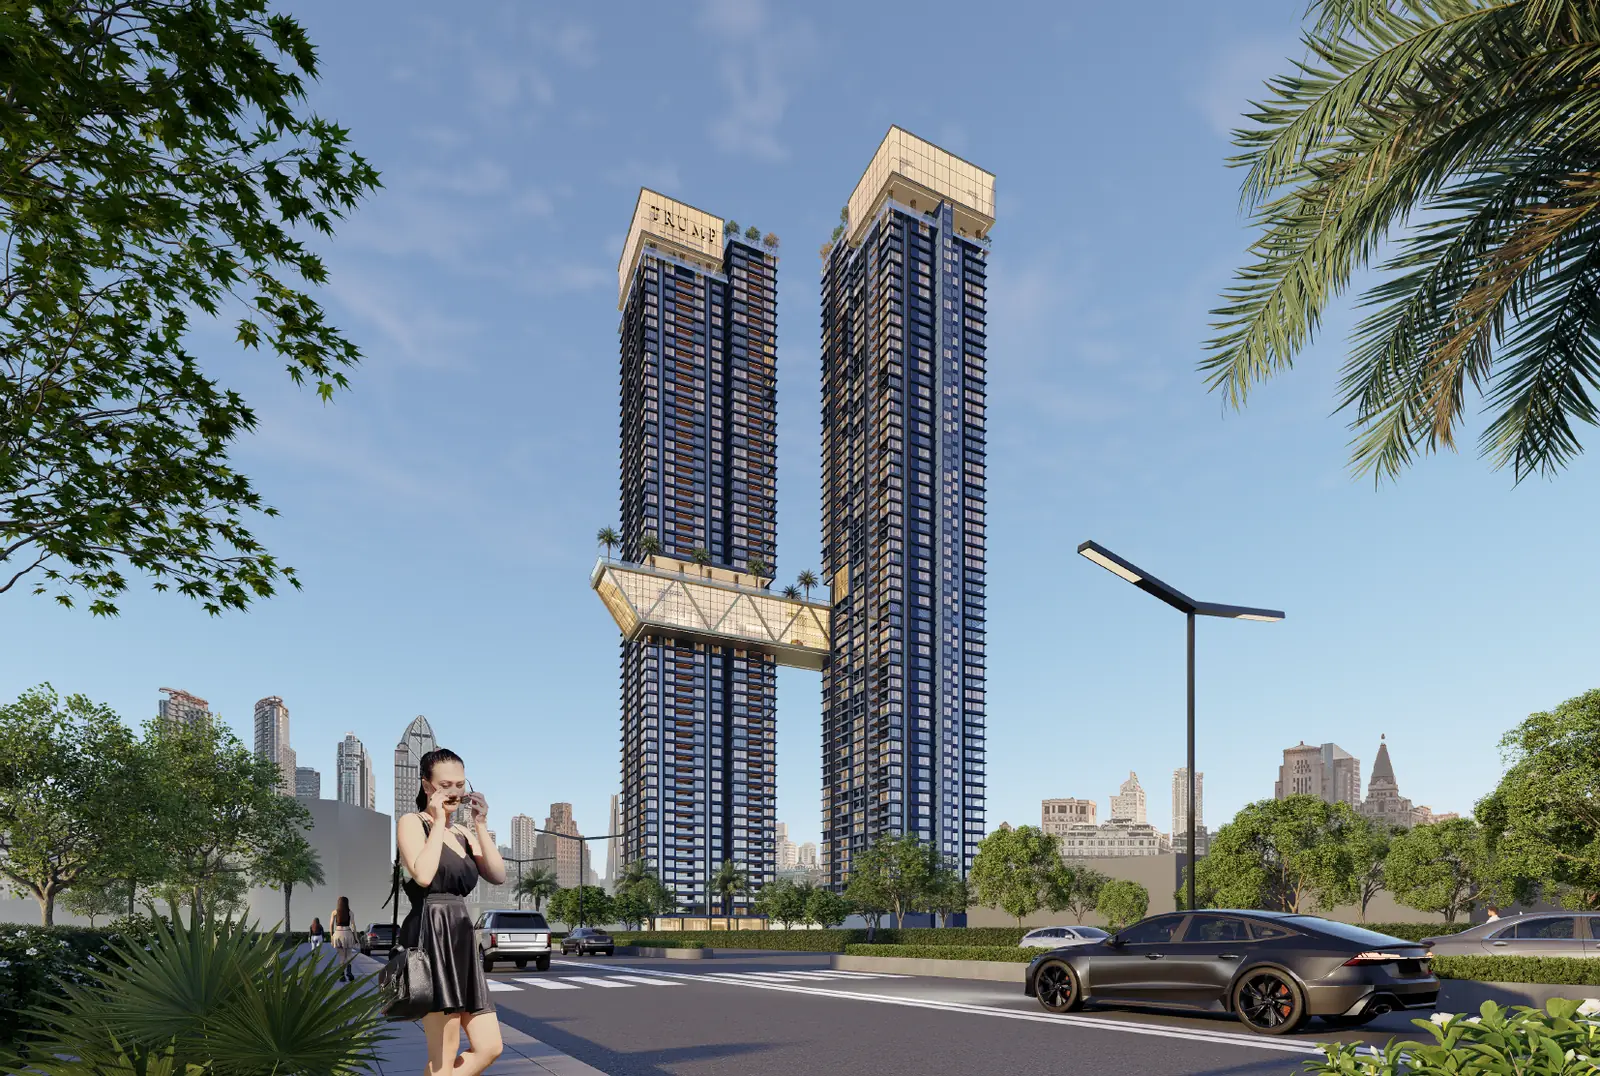
What is Trump Towers Hyderabad?
Trump Towers Hyderabad is a residential project of two 65 storey towers, approximately 800 feet tall, on about 4.05 acres at Plot No 7, Golden Mile Road, Kokapet, Hyderabad 500075. Ira Realty (Ira The Edge Developers LLP) is building it with Tribeca Developers. It has more than 450 homes of 3,600 to 5,800 sq. ft. in 3.5 BHK and 4 BHK layouts, and TGRERA registration P02400010871 records completion on 15 May 2031.
Recorded project details
Configurations
3.5 and 4 BHK
Price from
₹ 5.65 Cr
Sizes
3,600 to 5,800 sq. ft.
Homes
More than 450
| Detail | Recorded value |
|---|---|
| Project | Trump Towers Hyderabad |
| Developer | Ira Realty (Ira The Edge Developers LLP) with Tribeca Developers |
| Location | Golden Mile Road, Kokapet, Hyderabad 500075 |
| Type | Apartment, two towers |
| Configuration | 3.5 BHK and 4 BHK, including double height residences |
| Size range | 3,600 to 5,800 sq. ft. |
| Land parcel | 16,389.76 sq. m, about 4.05 acres |
| Homes | More than 450 residences |
| Floors | 65 storeys, approximately 800 feet |
| Status | New launch, expressions of interest open |
| RERA | P02400010871 (TGRERA) |
| Possession as per RERA | 15 May 2031 |
What is being built
Two towers rise 65 storeys, approximately 800 feet, on a plot of 16,389.76 sq. m. The registered net area after road widening and other restrictions is 16,246.89 sq. m, and the approved built up area is about 264,580 sq. m. A suspended sky bridge connects the towers at the 28th floor. Above it, the Trump Club spans three levels across both towers.
The typical floor plan dated 19 May 2026 shows eight homes per floor, four in Wing A and four in Wing B. Sizes are 3,600, 4,200, 4,800 and 5,800 sq. ft. Every home has a private lift lobby served by two passenger elevators, a servant room with its own toilet, a show kitchen with a working kitchen behind it, a utility, a store and a pooja. The 4,800 and 5,800 sq. ft. plans add a home theatre, and the 5,800 sq. ft. layout has a double height living room and deck.
Where the public sources disagree
| Claim seen elsewhere | What the record says |
|---|---|
| 63 or 64 floors | 65 storeys, per the developer and the Trump Organization |
| 400 or 460 homes | More than 450 residences, per the developer. One report of the RERA filing says 448 |
| 3 BHK available | The 19 May 2026 plan set has 3.5 BHK and 4 BHK only |
| 4.2 or 5 acres | 16,389.76 sq. m, about 4.05 acres, on the RERA record |
| Possession 2030 | TGRERA records 15 May 2031 |
| Start price 3.5 to 5.5 crore rupees | The client price sheet is 15,000 rupees per sq. ft. plus 25 lakh rupees amenities |
If a number matters to your decision, ask us for the source. We will send you the RERA page or the developer sheet it came from.
Questions buyers ask
Where exactly is Trump Towers Hyderabad located?
The site is Plot No 7 on Golden Mile Road, Kokapet, Narsingi, Hyderabad 500075, recorded at Survey No. 109 in Gandipet mandal. Coordinates are 17.4003227 N, 78.3357388 E and the Plus Code is 7J9WC82P+47. The ORR exit is about 1 km away.
What is the RERA number for Trump Towers Hyderabad?
The project is registered with TGRERA under number P02400010871 in the name of Ira The Edge Developers LLP. The registration records a proposed completion date of 15 May 2031, a land parcel of 16,389.76 sq. m and two building units.
What does a home cost at Trump Towers Hyderabad?
The current sheet is 15,000 rupees per sq. ft. basic, plus an amenities charge of 25 lakh rupees that includes two car parking spaces. A 3,600 sq. ft. home works out to about 5.65 crore rupees before floor rise, facing charge, GST, stamp duty and registration.
What sizes are available at Trump Towers Hyderabad?
Four layouts, all with a private lift lobby: 3,600 sq. ft. as 3.5 BHK, 4,200 sq. ft. and 4,800 sq. ft. as 4 BHK, and 5,800 sq. ft. as a double height 4 BHK. Eight homes sit on a typical floor, four in each wing.
How many floors and homes does Trump Towers Hyderabad have?
Two towers of 65 storeys, rising approximately 800 feet, with more than 450 residences. A suspended sky bridge links the towers at the 28th floor and carries the Trump Club across three levels above it.
Who is building Trump Towers Hyderabad?
Ira The Edge Developers LLP is the developer and promoter, working with Tribeca Developers. The Trump name and mark are used under licence from DT Marks Hyderabad LLC. The architect is Hafeez Contractor.