Skip to content

Trump Towers Hyderabad floor plans

These are the layouts on the developer sheet dated 19 May 2026. Carpet area and the final bedroom count are to be confirmed on the sanctioned plan.

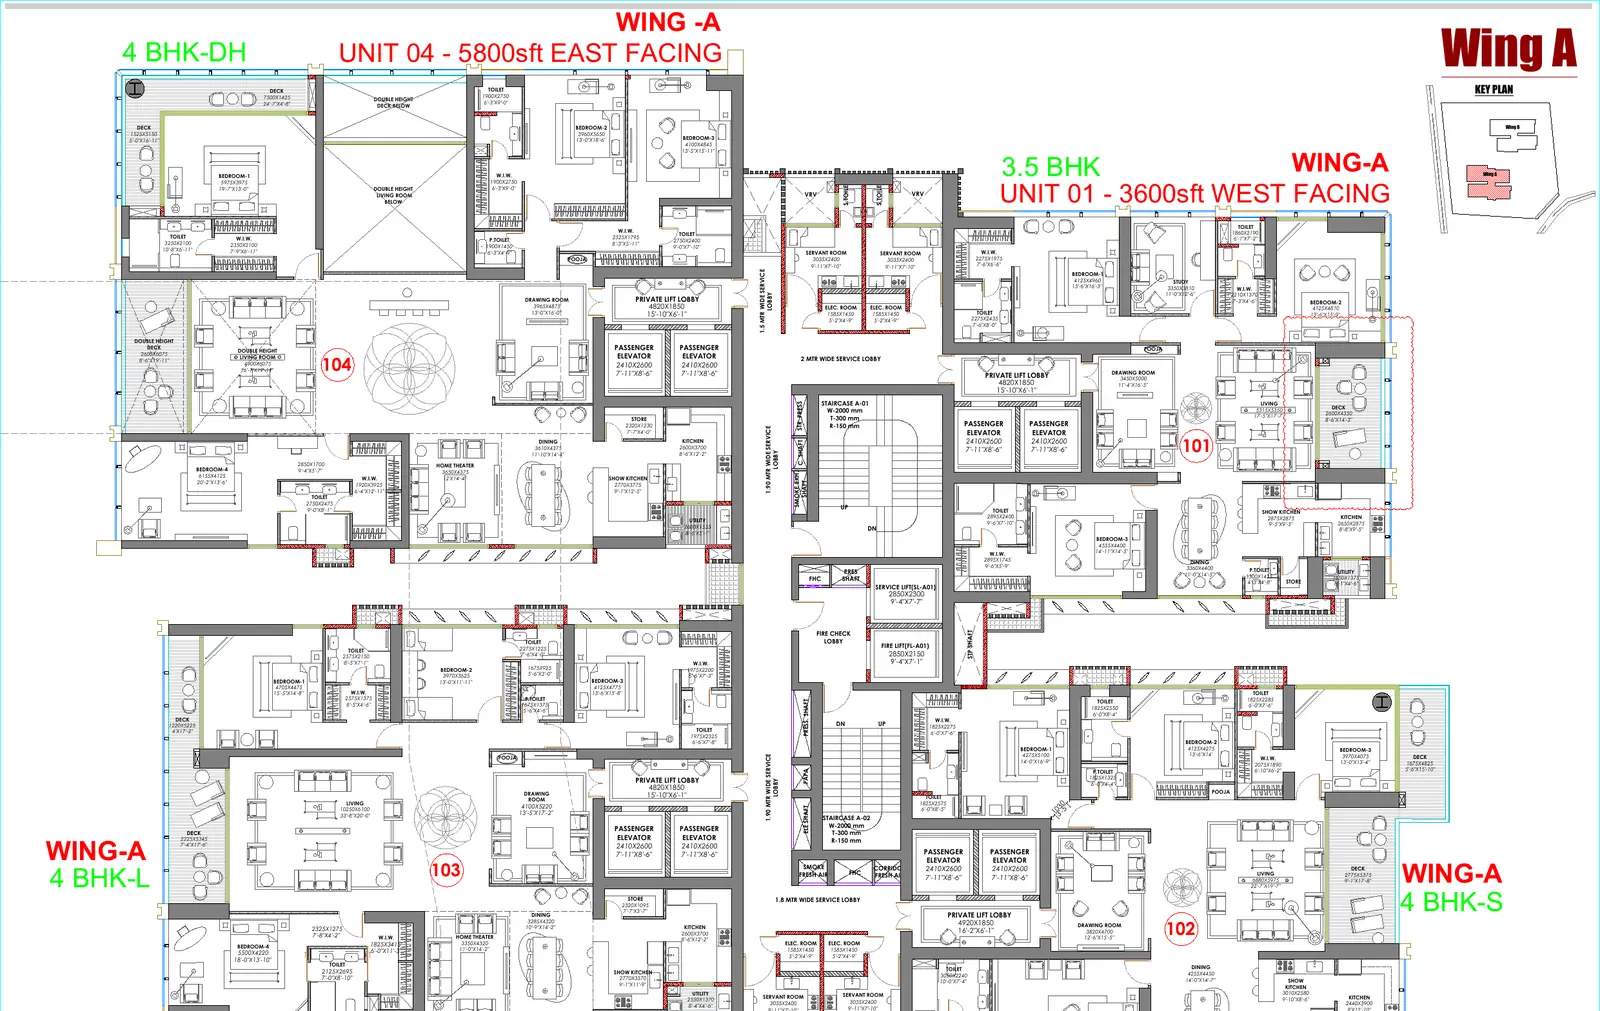
Typical floor plan for Wing A showing four residences around private lift lobbies

What are the floor plan sizes at Trump Towers Hyderabad?

Trump Towers Hyderabad has four layouts on the developer sheet dated 19 May 2026: 3,600 sq. ft. as a 3.5 BHK, 4,200 sq. ft. as a 4 BHK, 4,800 sq. ft. as a 4 BHK with a home theatre, and 5,800 sq. ft. as a double height 4 BHK. Each wing holds one of each on a typical floor, so every size comes in Wing A and Wing B. Carpet area is to be confirmed on the sanctioned plan.

Four layouts, eight homes per floor

3.5 BHK, 3,600 sq. ft.
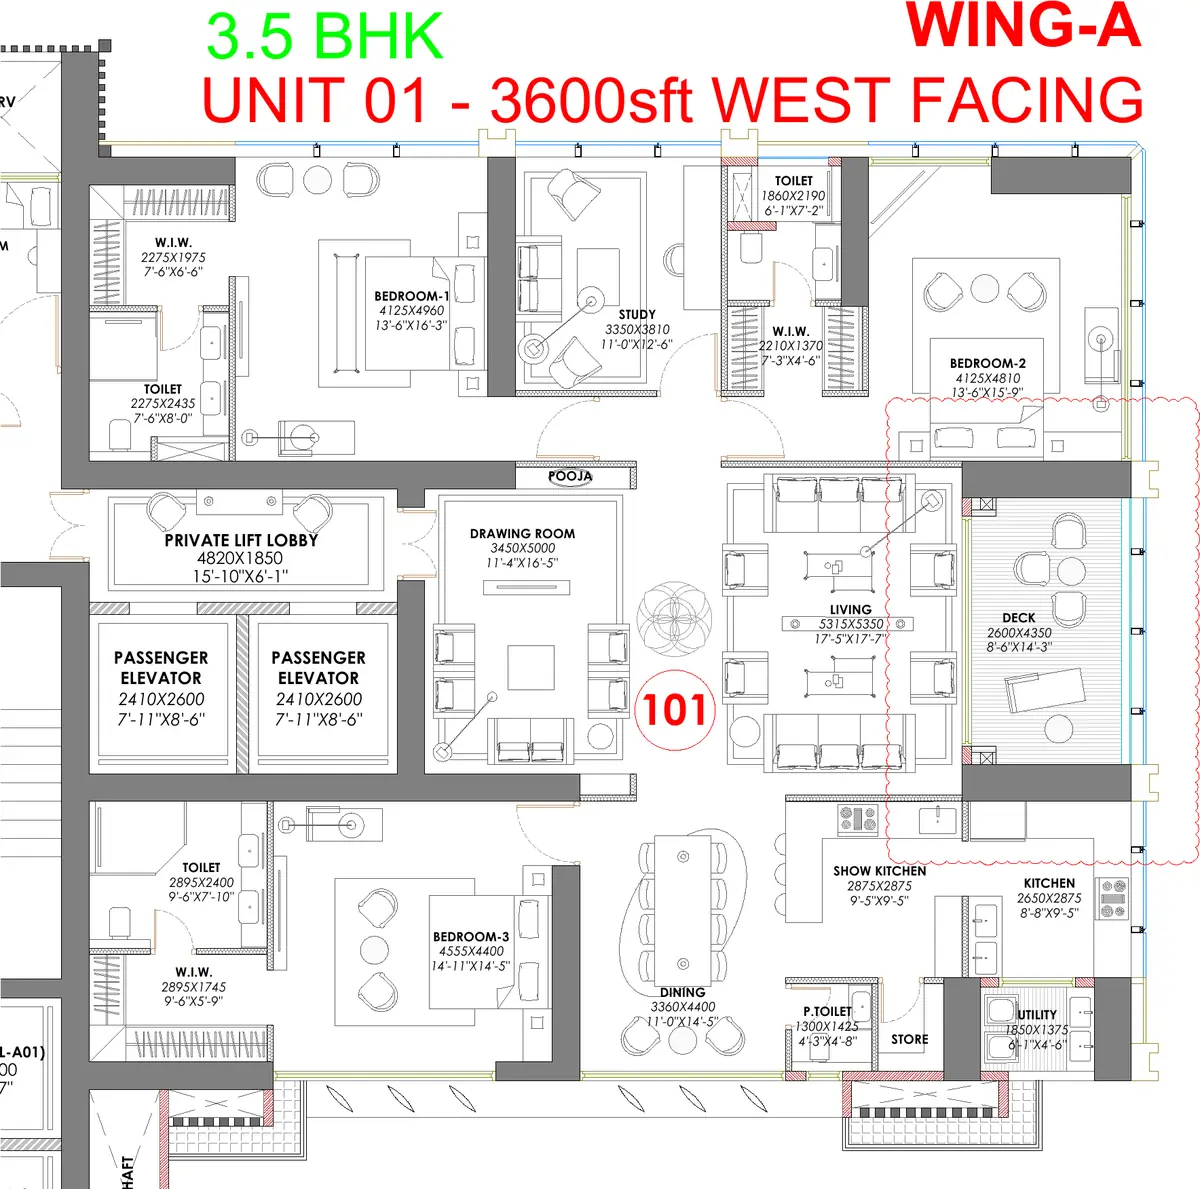
Wing A: Unit 01, west facing. Wing B: Unit 03, east facing.

3.5 BHK floor plan of 3,600 sq. ft. at Trump Towers Hyderabad
  • Private lift lobby with two passenger elevators
  • Servant room with separate toilet
  • Show kitchen and working kitchen
  • Utility, store and pooja
  • Deck off the living room

Carpet area and bedroom count to be confirmed on the sanctioned plan.
See the price

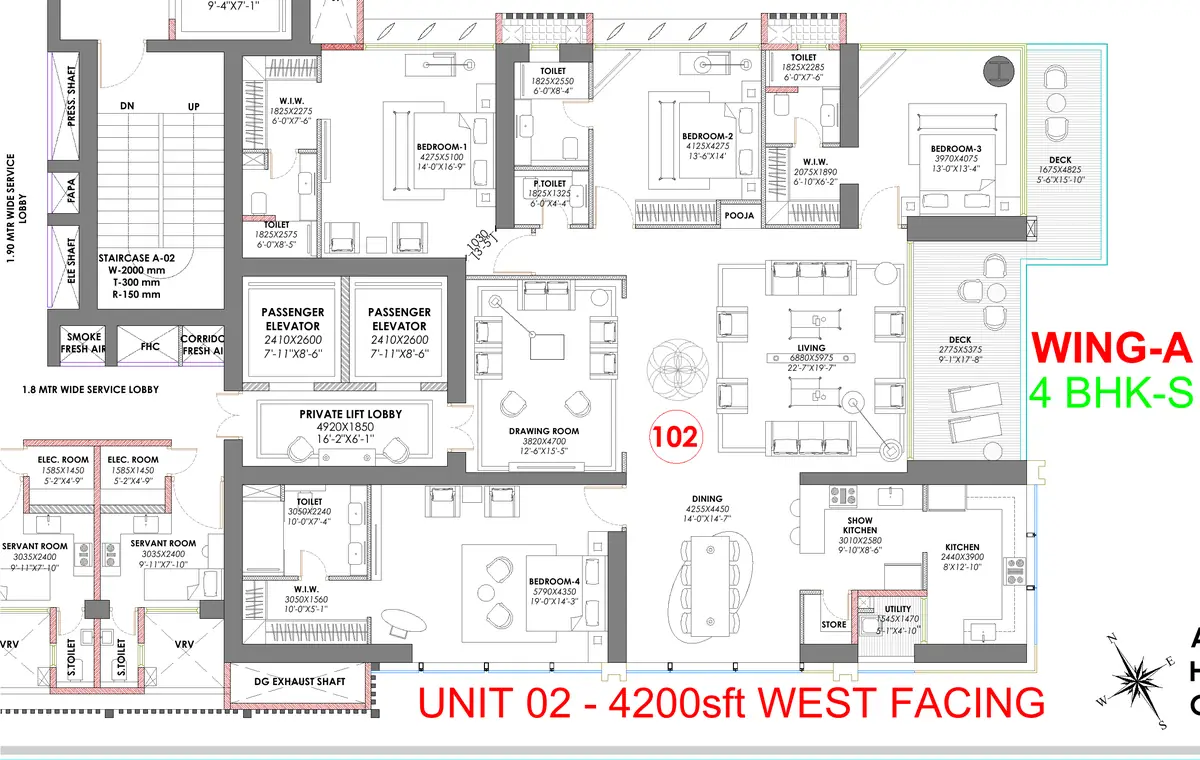
4 BHK Small, 4,200 sq. ft.

Wing A: Unit 02, west facing. Wing B: Unit 01, west facing.

4 BHK Small floor plan of 4,200 sq. ft. at Trump Towers Hyderabad
  • Private lift lobby with two passenger elevators
  • Four bedrooms with attached toilets
  • Servant room with separate toilet
  • Show kitchen and working kitchen
  • Two decks

Carpet area and bedroom count to be confirmed on the sanctioned plan.
See the price

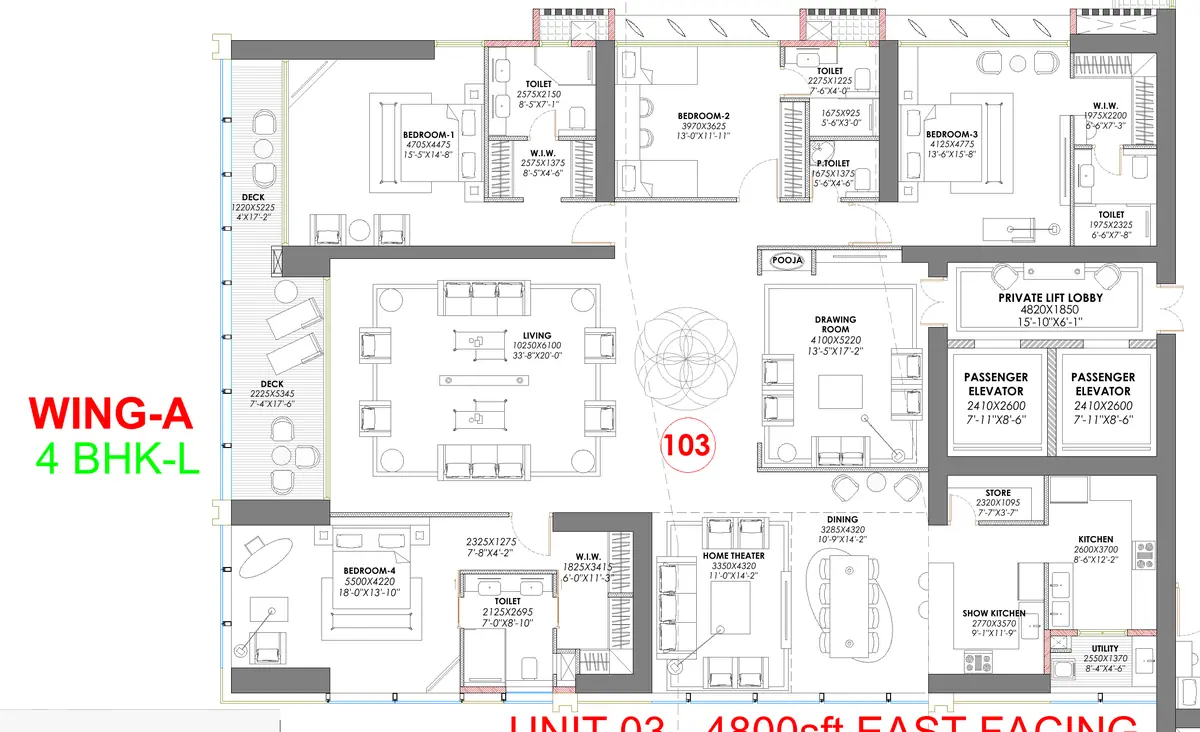
4 BHK Large, 4,800 sq. ft.

Wing A: Unit 03, east facing. Wing B: Unit 02, west facing.

4 BHK Large floor plan of 4,800 sq. ft. at Trump Towers Hyderabad
  • Private lift lobby with two passenger elevators
  • Home theatre
  • Drawing room separate from living room
  • Servant room with separate toilet
  • Two decks

Carpet area and bedroom count to be confirmed on the sanctioned plan.
See the price

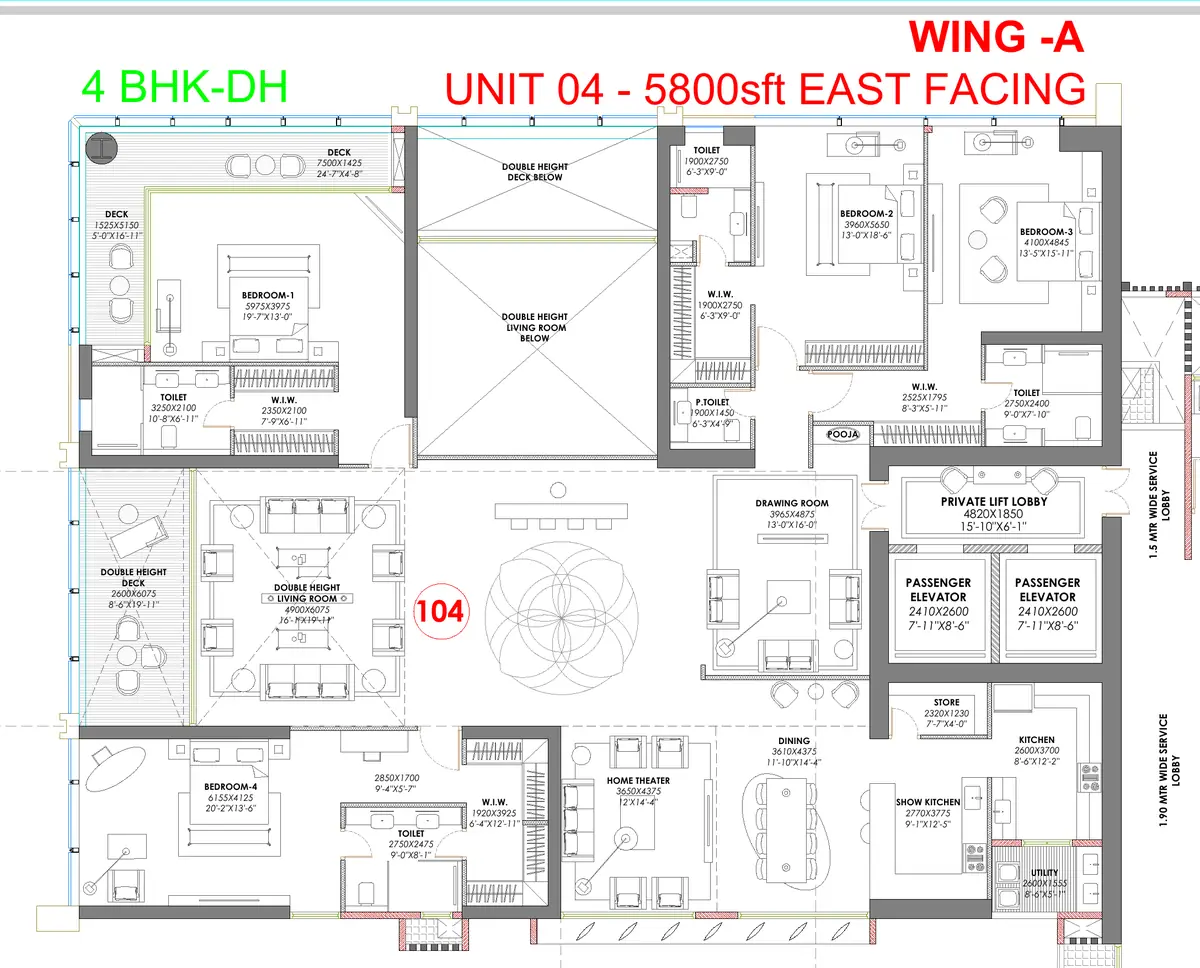
4 BHK double height, 5,800 sq. ft.

Wing A: Unit 04, east facing. Wing B: Unit 04, east facing.

4 BHK double height floor plan of 5,800 sq. ft. at Trump Towers Hyderabad
  • Double height living room
  • Double height deck
  • Home theatre
  • Private lift lobby with two passenger elevators
  • Servant room with separate toilet

Carpet area and bedroom count to be confirmed on the sanctioned plan.

See the price

How the floor works

Each wing is planned around a central core holding the service lift, fire lift, two staircases, shafts and the service lobby. Residences sit outside that core, each entered from its own private lift lobby of about 15 ft. 10 in. by 6 ft. 1 in. Staff circulation runs through a separate service lobby of 1.5 m to 1.9 m, so household help and deliveries do not pass through the main entrance.

Wing A and Wing B mirror each other with a different unit order, so the same size is available with a different aspect depending on the wing you choose.

See the site layout

Questions buyers ask

What layouts are available at Trump Towers Hyderabad?

Four layouts on the 19 May 2026 sheet: 3,600 sq. ft. as 3.5 BHK, 4,200 sq. ft. as a 4 BHK, 4,800 sq. ft. as a larger 4 BHK with a home theatre, and 5,800 sq. ft. as a double height 4 BHK. Eight homes sit on a typical floor.

How many homes share a lift lobby at Trump Towers Hyderabad?

None. Every residence opens off its own private lift lobby, served by two passenger elevators, as drawn on the typical floor plan. Each wing also has a service lift, a fire lift, two staircases and a separate service lobby for staff movement.

Which units face east at Trump Towers Hyderabad?

On the 19 May 2026 sheet, Wing A units 03 and 04, at 4,800 and 5,800 sq. ft., face east, as do Wing B units 03 and 04, at 3,600 and 5,800 sq. ft. East facing homes carry a charge of 200 rupees per sq. ft. on the current price sheet.

Is the quoted area at Trump Towers Hyderabad carpet area?

The 3,600 to 5,800 sq. ft. figures are the areas printed on the developer drawing. Carpet area as defined under RERA will be lower and is stated in the agreement. We are confirming the carpet figure for each layout with the developer.

Do Trump Towers Hyderabad homes have servant quarters?

Yes. Each residence on the typical floor plan has a servant room of about 9 ft. 6 in. by 6 ft. 8 in. with a separate toilet, accessed from the service lobby rather than through the main door, along with a utility and a store.

Can I see the full Trump Towers Hyderabad floor plan sheets?

Yes. Send us a request and we will share the current sheets for the layout and wing you are interested in, together with the key plan showing where each unit sits on the floor and which way it faces.

Contact us

Want the cost sheet with every charge listed?