
What the rate covers
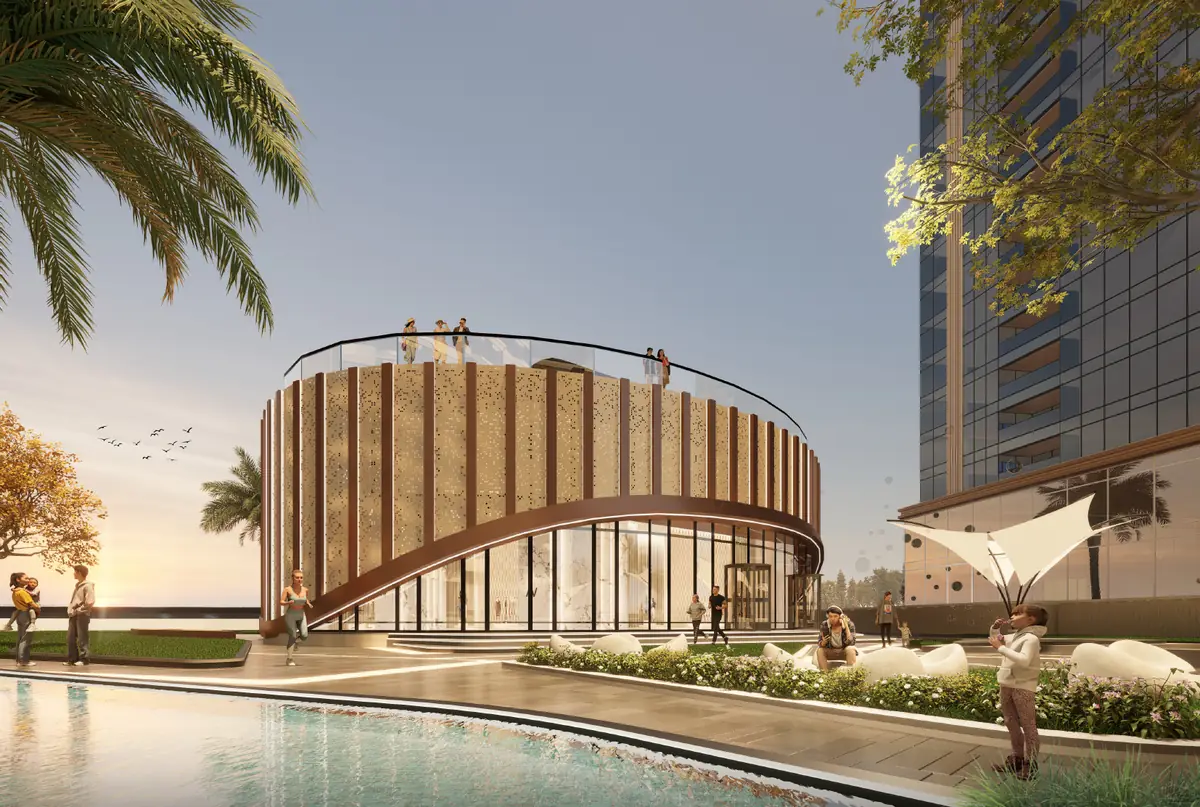
The basic rate of 15,000 rupees per sq. ft. buys the home. The 25 lakh rupee amenities charge covers the clubhouse, gym, swimming pool, water, drainage, electricity and STP, and includes two car parking spaces.
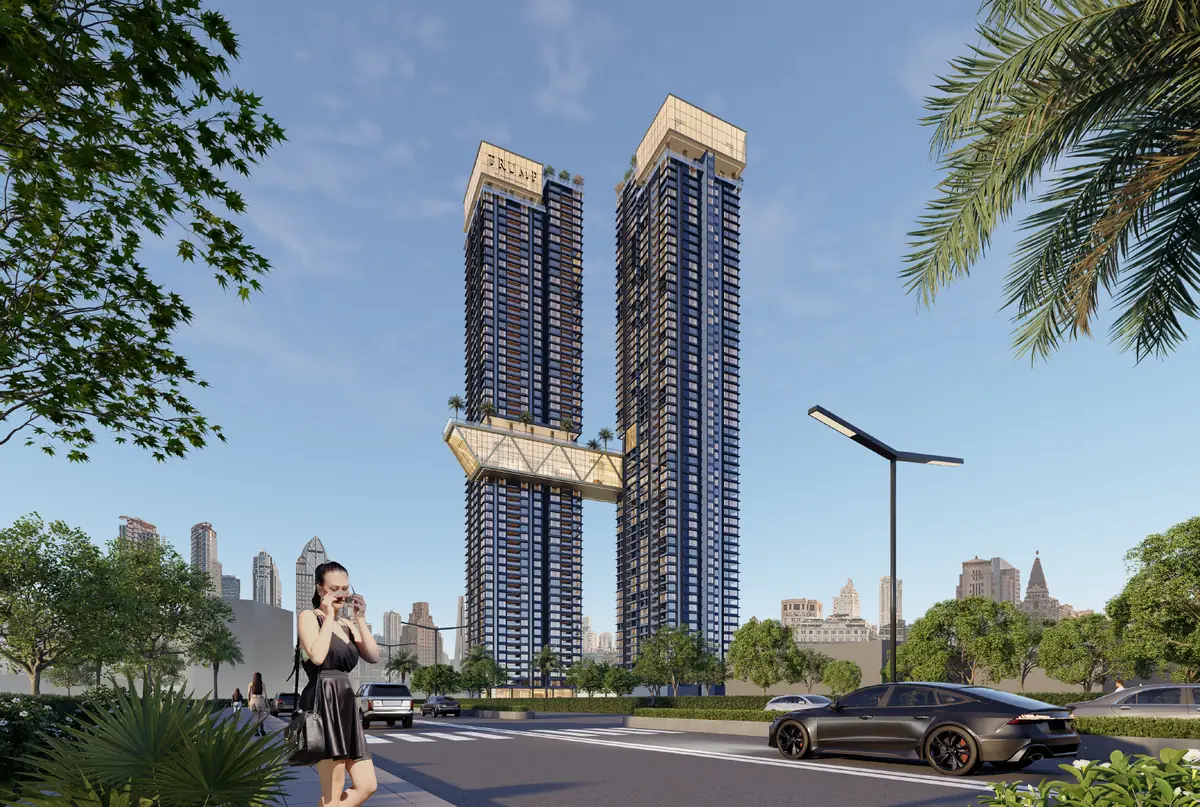
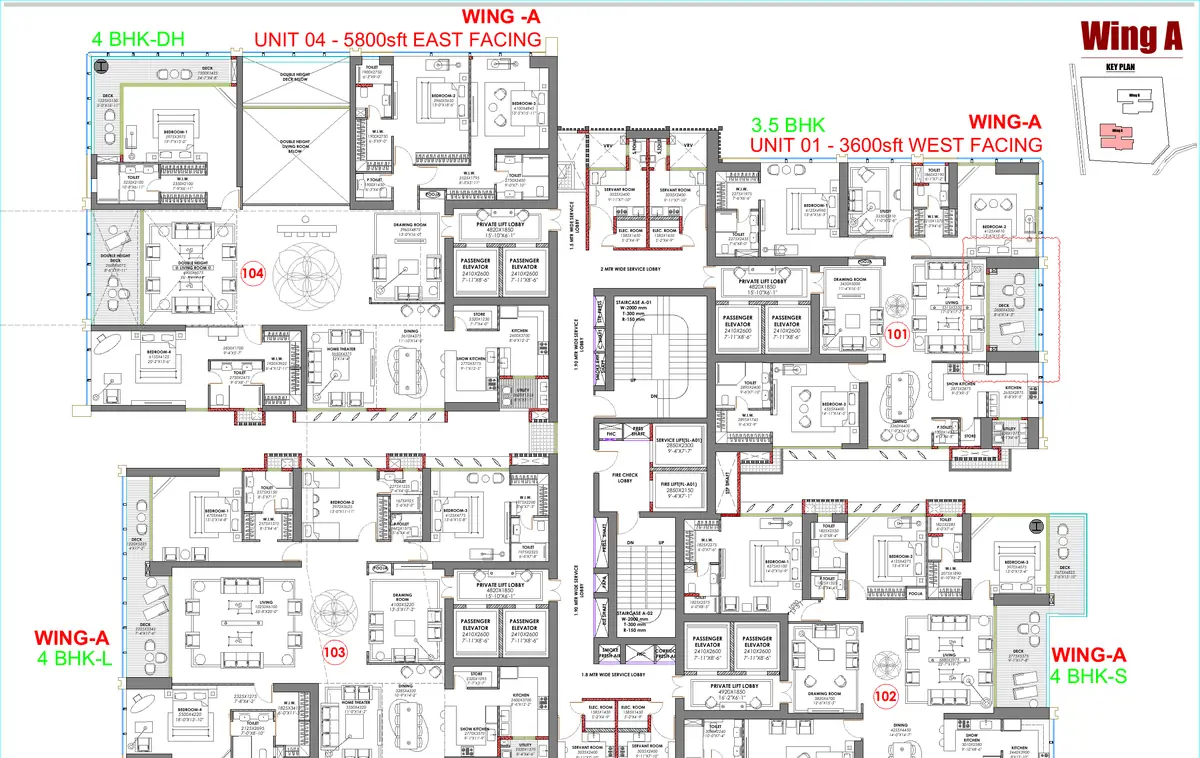
Two towers of 65 storeys by Ira Realty with Tribeca Developers, on about 4.05 acres at Golden Mile Road. Homes of 3,600 to 5,800 sq. ft., each with a private lift lobby. Registered with TGRERA under P02400010871.
Configurations
3.5 and 4 BHK
Price from
₹ 5.65 Cr
Sizes
3,600 to 5,800 sq. ft.
Homes
More than 450
| Detail | Recorded value |
|---|---|
| Project | Trump Towers Hyderabad |
| Developer | Ira Realty (Ira The Edge Developers LLP) with Tribeca Developers |
| Location | Golden Mile Road, Kokapet, Hyderabad 500075 |
| Type | Apartment, two towers |
| Configuration | 3.5 BHK and 4 BHK, including double height residences |
| Size range | 3,600 to 5,800 sq. ft. |
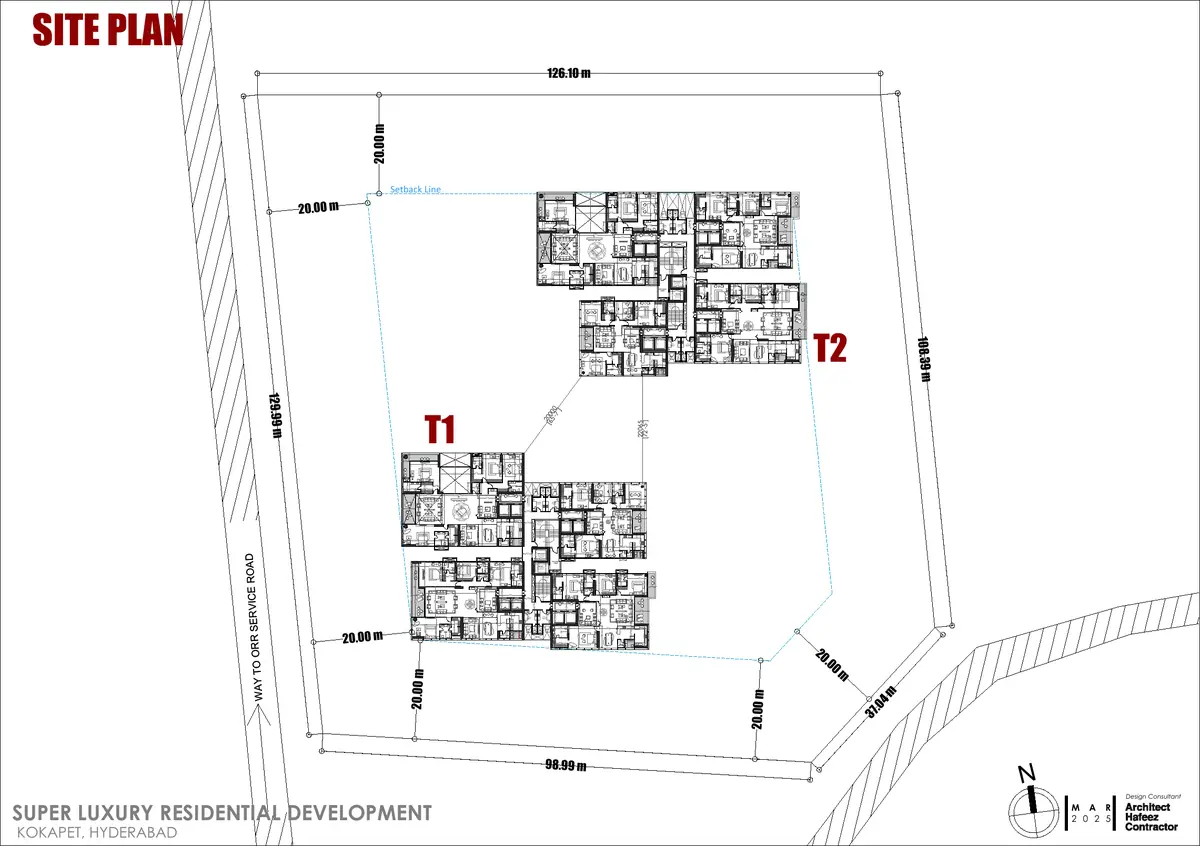
| Land parcel | 16,389.76 sq. m, about 4.05 acres |
| Homes | More than 450 residences |
| Floors | 65 storeys, approximately 800 feet |
| Status | New launch, expressions of interest open |
| RERA | P02400010871 (TGRERA) |
| Possession as per RERA | 15 May 2031 |
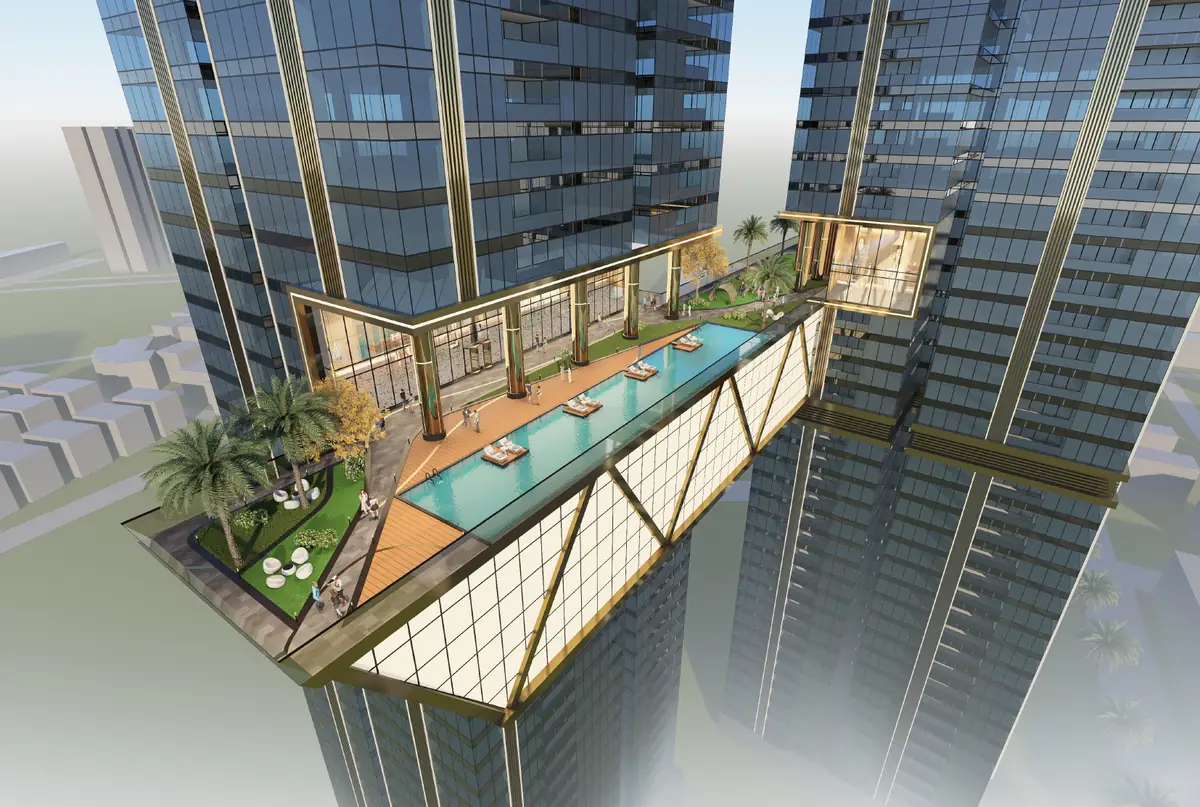
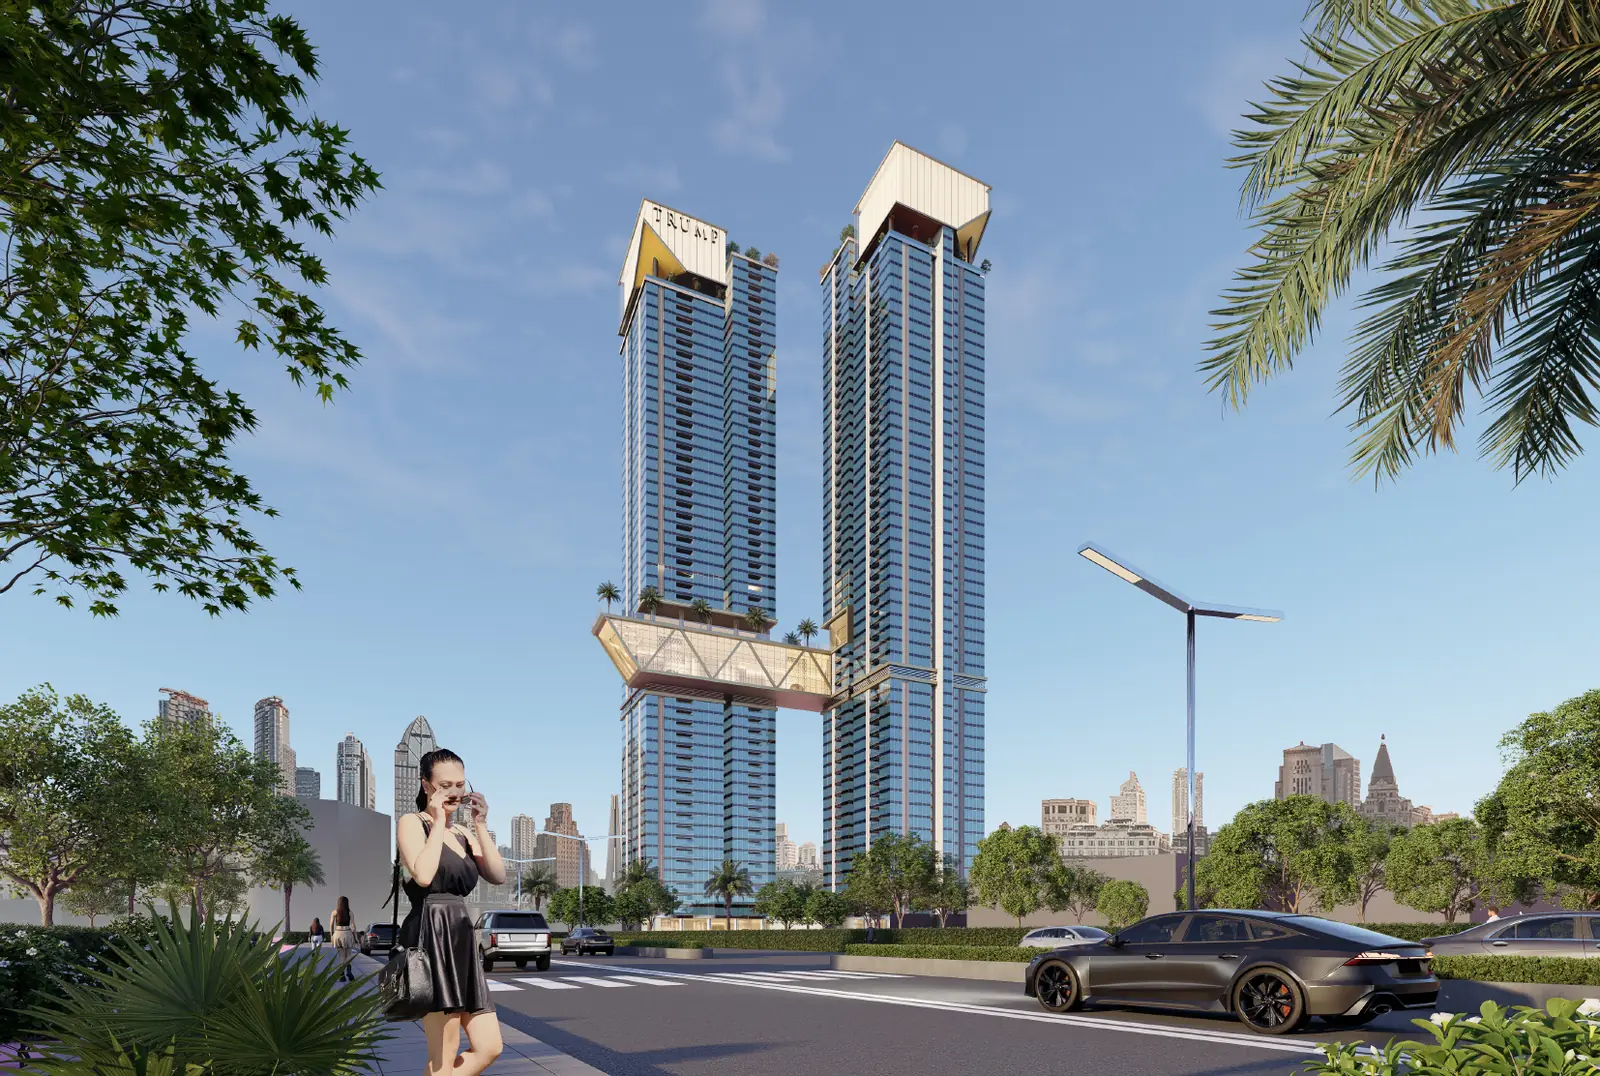
The project sits on Plot No 7 of the Golden Mile layout in Kokapet, a parcel of 16,389.76 sq. m recorded with TGRERA. Two towers of 65 storeys are joined by a suspended sky bridge at the 28th floor, with the Trump Club spread across three levels above it. A typical floor holds eight homes, four in each wing, and every home opens off its own private lift lobby with two passenger elevators. Ira The Edge Developers LLP is the developer and promoter, with Tribeca Developers as partner, and the Trump name is used under licence.
| Configuration | Size | Indicative value | Availability |
|---|---|---|---|
| 3.5 BHK, 3,600 sq. ft. | 3,600 sq. ft. | ₹ 5.65 Cr | Wing A and Wing B |
| 4 BHK Small, 4,200 sq. ft. | 4,200 sq. ft. | ₹ 6.55 Cr | Wing A and Wing B |
| 4 BHK Large, 4,800 sq. ft. | 4,800 sq. ft. | ₹ 7.45 Cr | Wing A and Wing B |
| 4 BHK double height, 5,800 sq. ft. | 5,800 sq. ft. | ₹ 8.95 Cr | Wing A and Wing B |
The basic rate of 15,000 rupees per sq. ft. buys the home. The 25 lakh rupee amenities charge covers the clubhouse, gym, swimming pool, water, drainage, electricity and STP, and includes two car parking spaces.
Floor rise of 30 rupees per sq. ft. applies from the 9th floor. East facing homes carry 200 rupees per sq. ft. A higher floor with an east aspect is therefore materially costlier than the headline figure.
GST, stamp duty, registration, corpus fund, maintenance advance and legal charges sit outside the rate. Ask us for the cost sheet and you will see each head with a number against it.
Carpet area and the final bedroom count are to be confirmed on the sanctioned plan.
This list is what the developer has published. Anything not listed here is not confirmed, whatever other sites may say.
| Anchor | Distance | What to test on your site visit |
|---|---|---|
| ORR exit and trumpet junction | About 1 km | Your daily exit onto the ring road. Drive it at 9 am and again at 7 pm. |
| Financial District | About 2 km | The nearest large employment cluster. Time the last 500 m, which is where queues form. |
| Gachibowli and HITEC City | Reached via ORR | Check the ORR merge, not the straight line distance. |
| Raidurg metro station | About 11 km | Today's nearest metro. Phase 2A is proposed to bring the Blue Line closer. |
| Rajiv Gandhi International Airport | About 28 km via ORR | HMDA and CBRE recorded 30 to 35 minutes through the ORR in 2021. Test it yourself on a weekday morning. |
Drive the route yourself at the hours you would actually travel. Distances in Kokapet are short, and the time cost sits in the ORR merge and the last 500 m into the Financial District.
Buyers who want a large branded home in west Hyderabad, are comfortable with a 2031 RERA completion date, and value a private lift lobby, 3,600 sq. ft. and up, and an ORR exit about 1 km away.
You need possession before 2030, you want a home under 3,600 sq. ft., or your commute depends on metro rail today. Phase 2A to Kokapet is proposed, with no operating date.
Scarcity. Golden Mile land is limited, HMDA auctions in Kokapet have reached 137.25 crore rupees per acre, and there is no second 65 storey branded twin tower on this stretch.
Ira The Edge Developers LLP is the registered promoter, and the project is co-developed with Tribeca Developers, founded in 2012 and the largest developer of Trump branded residences globally. Trump branded projects have been in India for twelve years, in Mumbai, Pune, Gurgaon, Noida and Kolkata. This is the first in South India. Ira Realty founder Narsi Reddy has said the Golden Mile land was assembled over several years. The architect is Hafeez Contractor.
The site is Plot No 7 on Golden Mile Road, Kokapet, Narsingi, Hyderabad 500075, recorded at Survey No. 109 in Gandipet mandal. Coordinates are 17.4003227 N, 78.3357388 E and the Plus Code is 7J9WC82P+47. The ORR exit is about 1 km away.
The project is registered with TGRERA under number P02400010871 in the name of Ira The Edge Developers LLP. The registration records a proposed completion date of 15 May 2031, a land parcel of 16,389.76 sq. m and two building units.
The current sheet is 15,000 rupees per sq. ft. basic, plus an amenities charge of 25 lakh rupees that includes two car parking spaces. A 3,600 sq. ft. home works out to about 5.65 crore rupees before floor rise, facing charge, GST, stamp duty and registration.
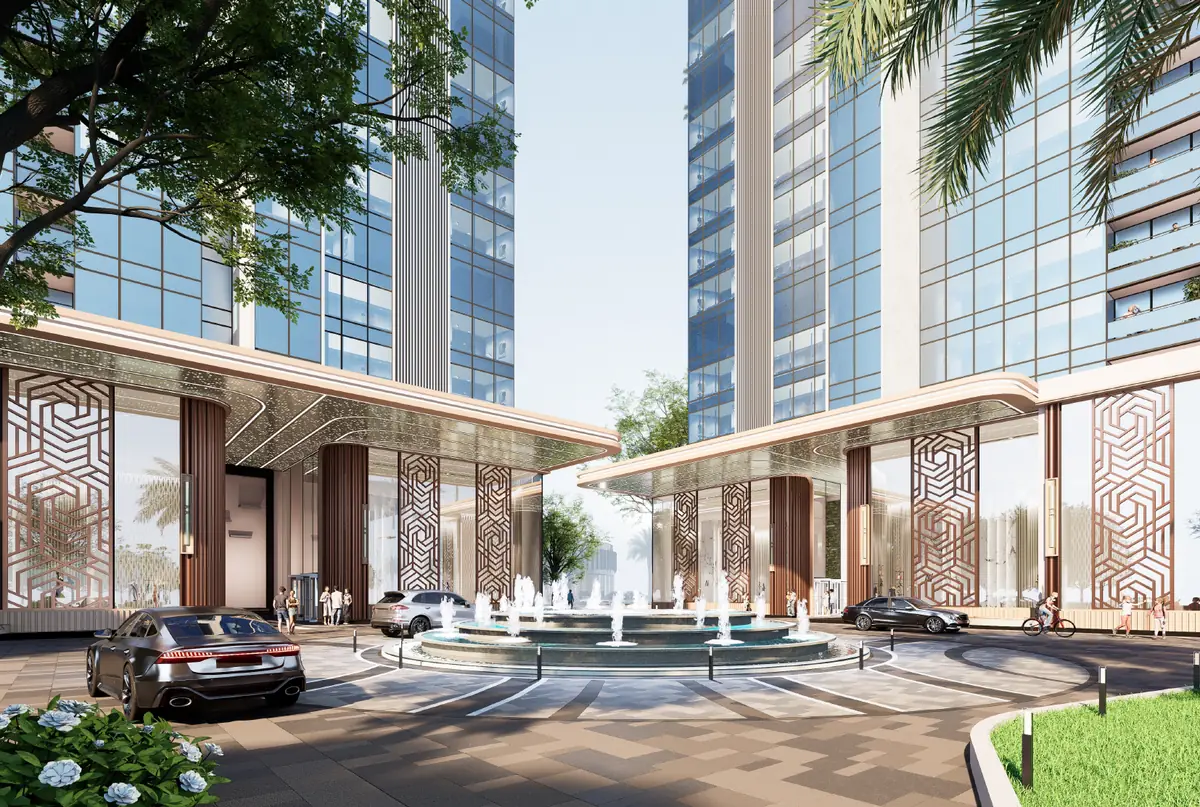
Four layouts, all with a private lift lobby: 3,600 sq. ft. as 3.5 BHK, 4,200 sq. ft. and 4,800 sq. ft. as 4 BHK, and 5,800 sq. ft. as a double height 4 BHK. Eight homes sit on a typical floor, four in each wing.
Two towers of 65 storeys, rising approximately 800 feet, with more than 450 residences. A suspended sky bridge links the towers at the 28th floor and carries the Trump Club across three levels above it.
Ira The Edge Developers LLP is the developer and promoter, working with Tribeca Developers. The Trump name and mark are used under licence from DT Marks Hyderabad LLC. The architect is Hafeez Contractor.
The TGRERA registration records a proposed completion date of 15 May 2031. Some listing sites quote May 2030. We publish only the date on the RERA record, and we will share the builder's construction schedule with the cost sheet.
Metro Phase 2A proposes an 11.6 km extension of the Blue Line from Raidurg through Financial District and Gachibowli to Kokapet Neopolis. It is a proposed corridor with no operating date announced, so treat it as upside, not as current connectivity.
We are an authorised channel partner. We share the cost sheet and the current availability, we book site visits, and we tell you what still needs to be verified in writing before you sign anything.
Every number on this site traces to the RERA record, the developer's published material or the price sheet dated 14 August 2026. Where something is unconfirmed, we say so.