Trump Towers Hyderabad gallery
Every visual here is developer material supplied for this project. They are artist's impressions, which is what the developer calls them too.
What does Trump Towers Hyderabad look like?
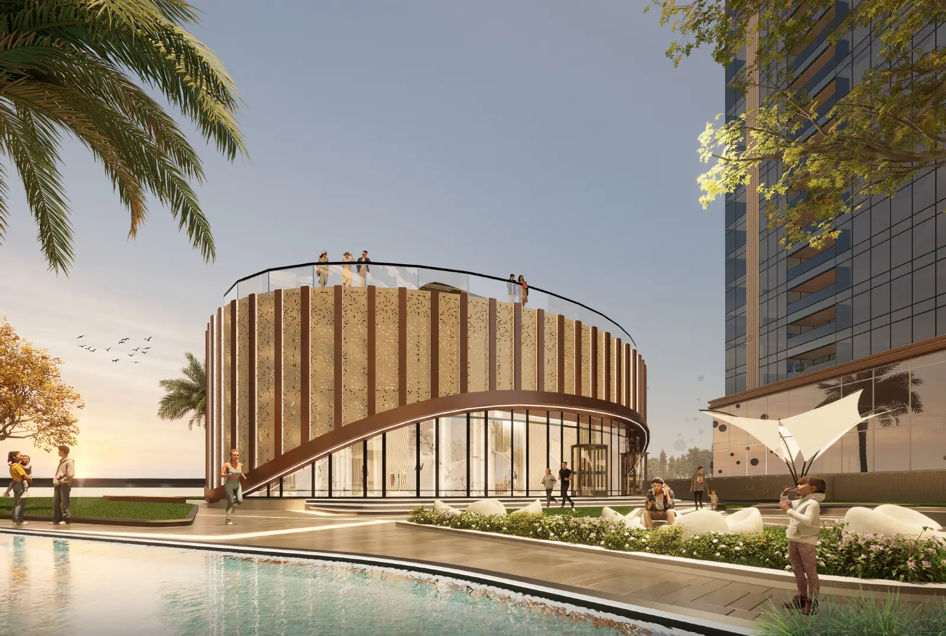
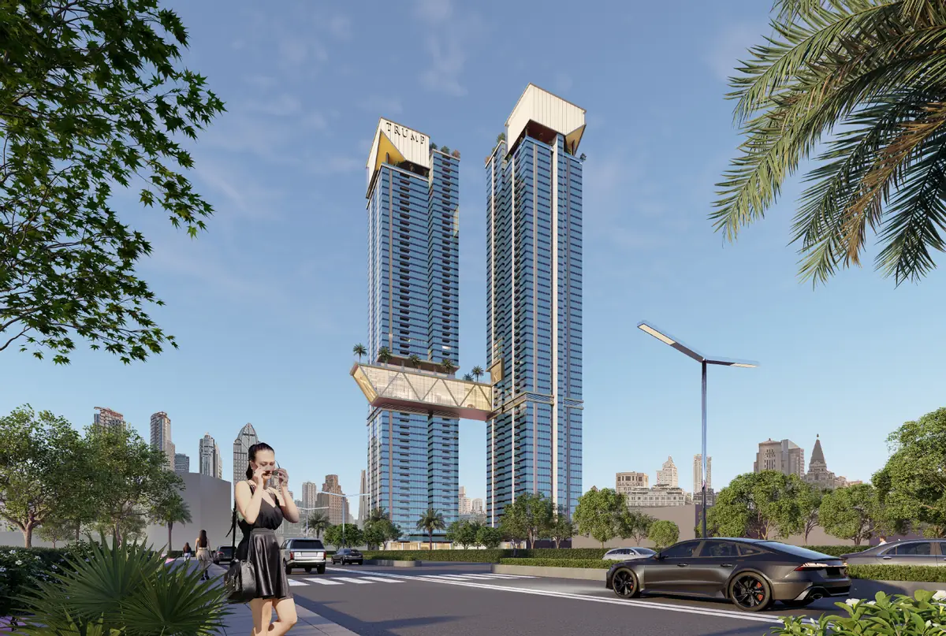
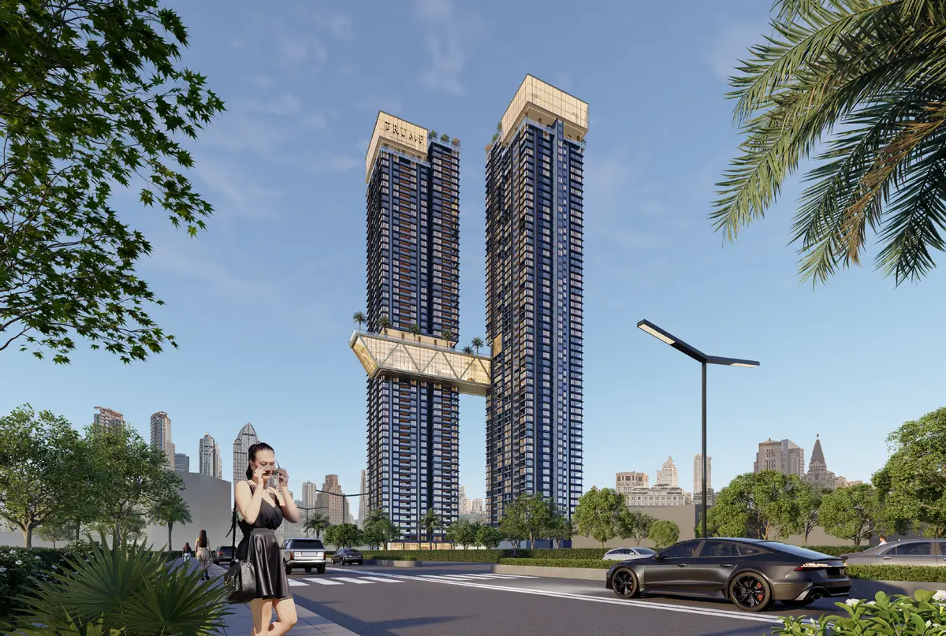
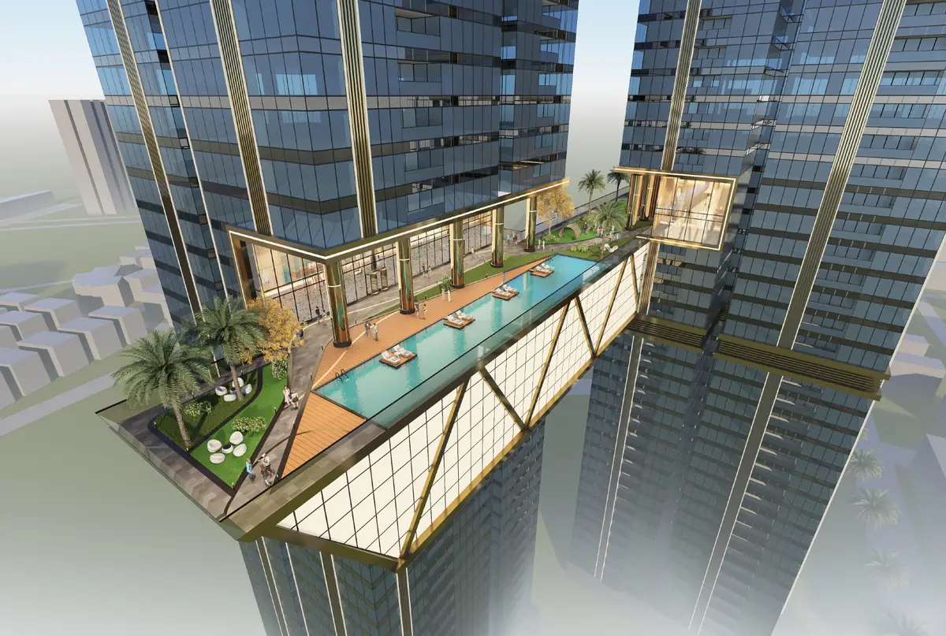
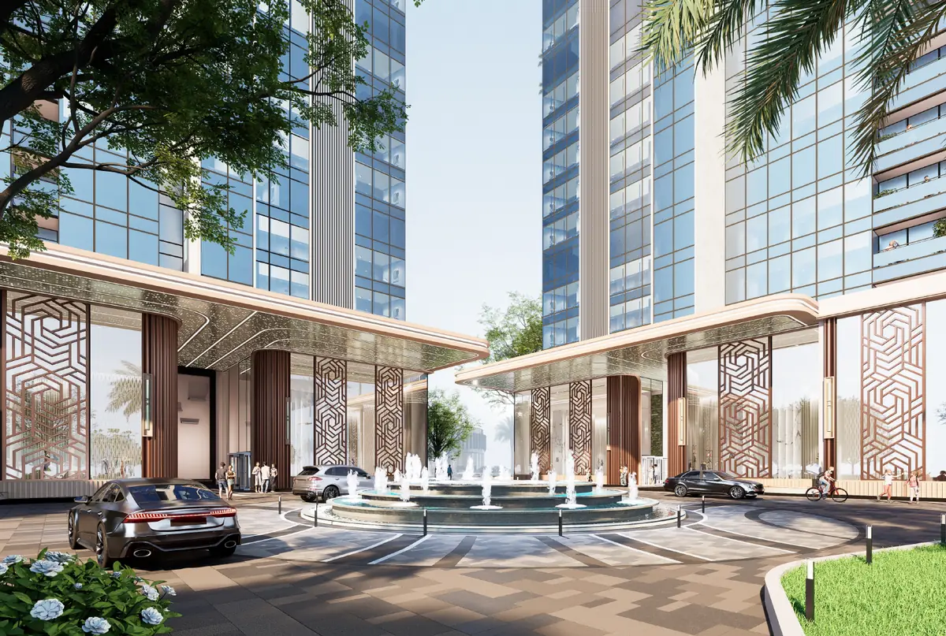
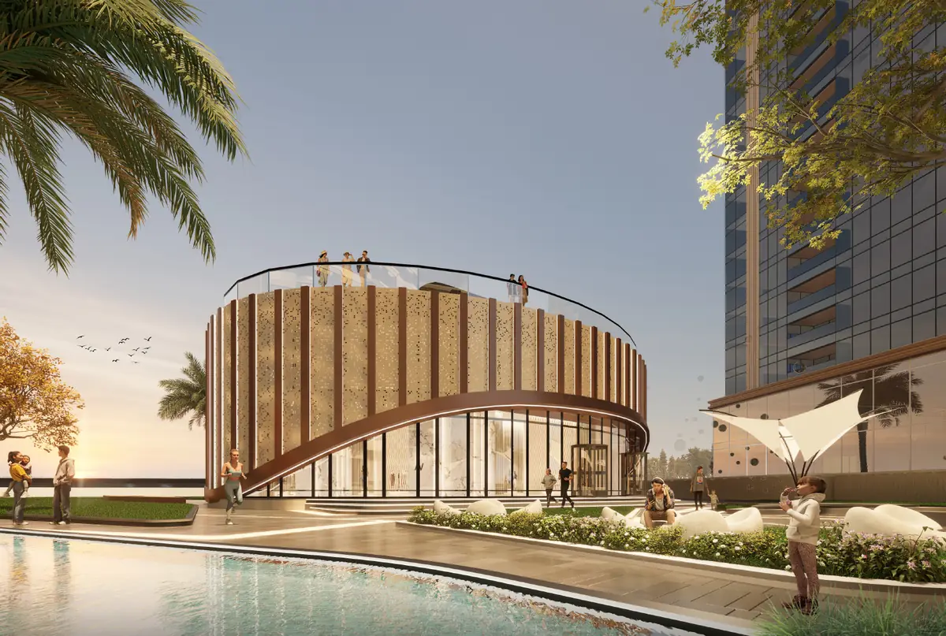
Trump Towers Hyderabad is two towers of 65 storeys, approximately 800 feet tall, joined at the 28th floor by a suspended sky bridge that carries the Trump Club and an infinity edge pool. The visuals also show a covered arrival court with a water feature at the base of the towers, a curved clubhouse pavilion beside the pool deck and a residence deck with a skyline view. All of them are artist's impressions supplied for this project.

Drawings
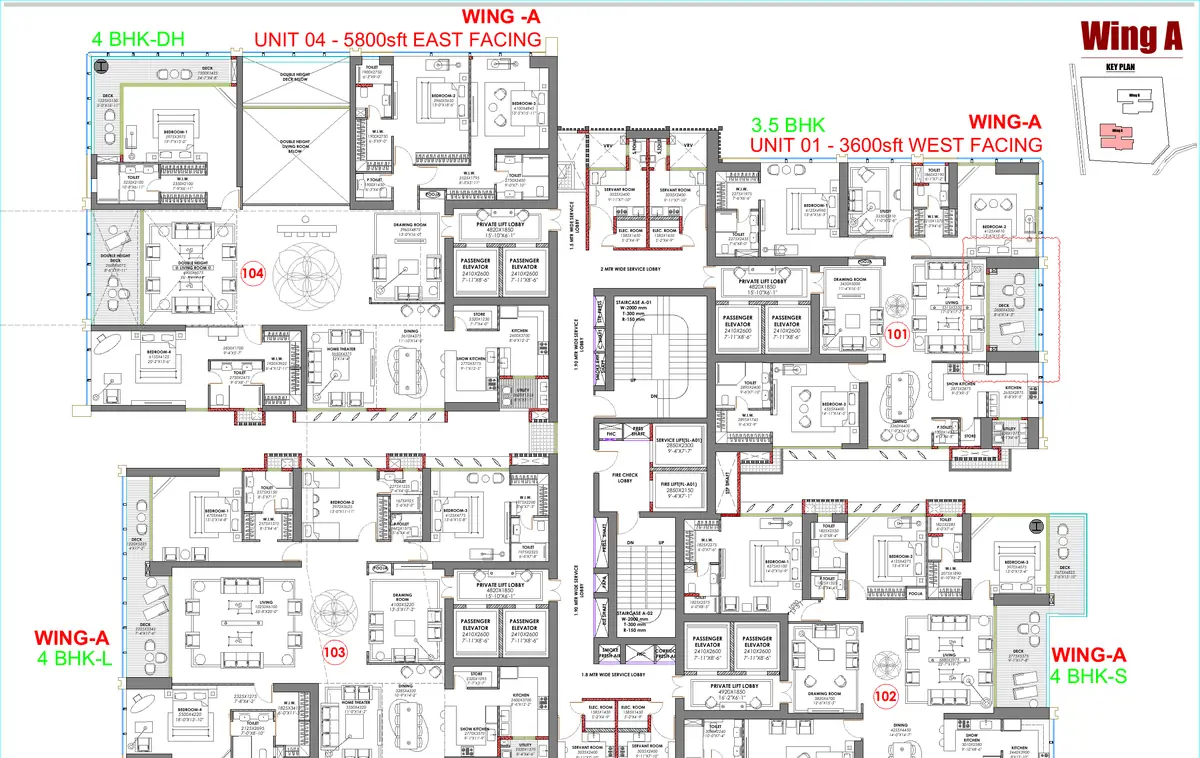
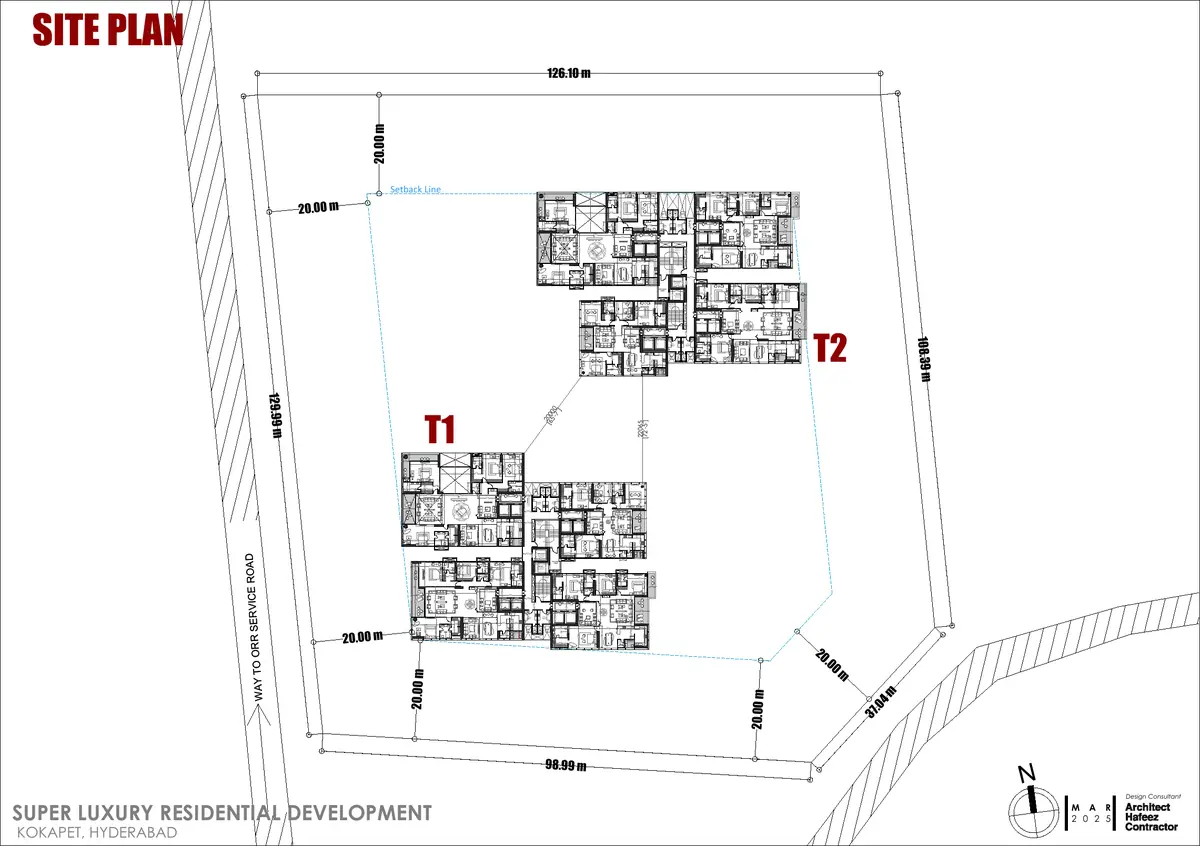
The typical floor plan shows the four residences of Wing A, each around its own private lift lobby. The site plan shows the two tower footprints set diagonally across the plot, with the plot boundary dimensions and 20 m setbacks.
Interior visuals, clubhouse interiors and the current master plan will be added here as the developer releases them.